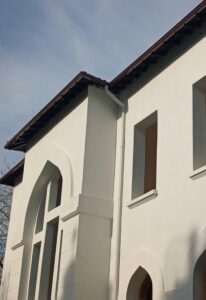
Abbotskerswell is one of South Devon’s most picturesque villages, characterised by its historic church, narrow lanes, and a wealth of traditional farm buildings. For many, the dream is to take one of these rugged, agricultural structures—often built from local limestone or cob—and turn it into a spectacular modern home. However, converting a barn in a village with such a strong heritage identity requires more than just standard building skills; it requires a deep respect for the original “honesty” of the building.
At Quoin & Oak Construction, we specialise in the sensitive conversion of Devon’s agricultural assets. We understand that the goal is to create a comfortable, high-performance home without losing the cathedral-like proportions and rustic textures that make a barn so special.
Preserving the Structural Narrative
The beauty of an Abbotskerswell barn lies in its simplicity. These were functional buildings, and their character comes from their raw materials: thick stone walls, heavy timber trusses, and slate roofs. When we begin a conversion, our first priority is to stabilise the structure using sympathetic methods.
If a wall has moved over the centuries, we use traditional masonry ties or stitch-repairs with lime mortar rather than simply pouring in modern concrete. We aim to keep the original timber frame wherever possible. If a beam is structurally compromised, our joinery team can scarf in new oak sections or create replica trusses using traditional mortise and tenon joints, ensuring the structural “narrative” of the barn remains visible.
Thermal Performance in a Breathable Building
Converting a cold, draughty barn into a dwelling that meets modern Part L building regulations is a significant technical challenge. In an old stone building, you cannot simply seal the interior with plastic membranes and spray foam. Doing so traps moisture within the stone, leading to damp and the eventual decay of the timber frame.
We utilise “breathable” insulation solutions such as wood fibre, lime-hemp renders, or sheep’s wool. These materials offer excellent thermal retention while allowing moisture to move through the walls naturally. This creates a regulated indoor climate that is warm in the winter and cool in the summer, perfectly suited to the South Devon environment.
Managing Large-Scale Open Spaces
One of the most attractive features of a barn conversion is the double-height, open-plan living space. However, these large volumes can be difficult to heat and light. We often recommend underfloor heating systems installed beneath natural stone or reclaimed timber floors, providing a consistent, gentle heat that doesn’t rely on unsightly radiators.
For lighting, we work to highlight the architectural features of the building. Discreet LED uplighting on original stone walls or hidden strips along the top of a cruck-frame can create a stunning atmosphere at night, showcasing the craftsmanship of the original builders while providing the functionality needed for modern life.
Navigating the Principal Contractor Role
A barn conversion is a major infrastructure project. It often involves bringing in new power and water supplies, installing advanced sewage treatment plants, and performing significant groundworks for foundations and drainage.
As the Principal Contractor, Quoin & Oak manages this entire journey. Steve acts as the central coordinator for architects, structural engineers, and conservation officers. We ensure that the plumbers, electricians, and specialist finishers all work within the specific constraints of a heritage site. This total management approach is essential for keeping a complex conversion on schedule and within budget.
Respecting the Abbotskerswell Landscape
The exterior of a barn conversion should remain as “quiet” as possible. We focus on using high-quality, discreet elements like conservation-grade rooflights that sit flush with the slate, and bespoke timber windows that fit the original agricultural openings. By avoiding unnecessary new “domestic” windows, we preserve the building’s historic silhouette within the village landscape.
Whether you are looking to create a grand family home or a sensitive holiday retreat, our “foundations to decoration” service ensures that your barn conversion is a seamless blend of Devon’s past and your future.
If you are planning a barn conversion in Abbotskerswell or the wider South Hams area, call Steve at Quoin & Oak Construction on 07528 095 320 or email quoinandoak@gmail.com.